Your family has outgrown your home, but you love your street, your neighbours and your slice of the coast. Moving feels like the wrong answer. This is where a second storey extension can be a smart alternative to moving. Building up rather than out, so you gain bedrooms, bathrooms and breathing room without losing your backyard.
On the Mornington Peninsula, where coastal blocks and established gardens are part of the appeal, adding a second storey to your house can be the smartest way to grow. This guide, part of our full home renovations and extensions service, walks you through what a project like this really costs, the permits you will need in Victoria, and the design choices that turn a good result into a beautiful one.
Why Build Up Instead of Out?
For many Peninsula homeowners the problem is simple. There is not enough room, but there is plenty of life left in the home you already love. A new baby, teenagers who need their own space, ageing parents moving in, or a permanent work-from-home setup can all make a comfortable house feel suddenly tight.
Building an extension on a house by going upwards solves this beautifully. You keep your garden, your pool and your outdoor entertaining areas, all of which matter enormously to the Peninsula lifestyle. Instead of sacrificing land, you double your living potential.
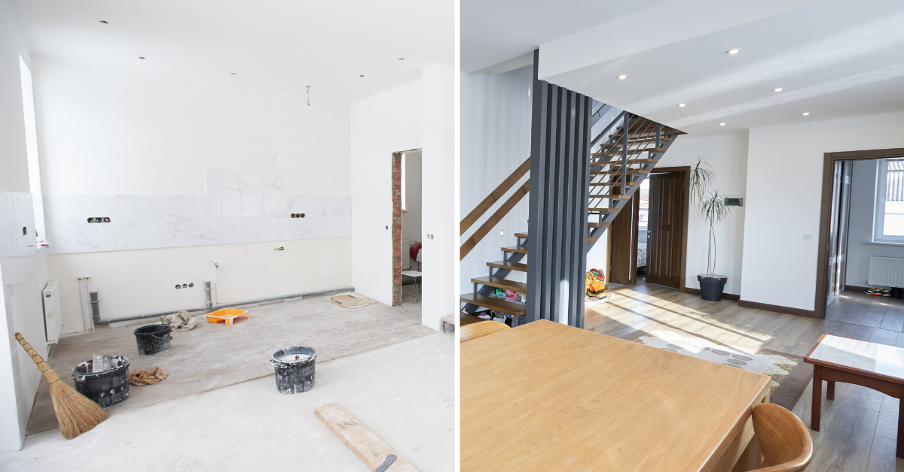
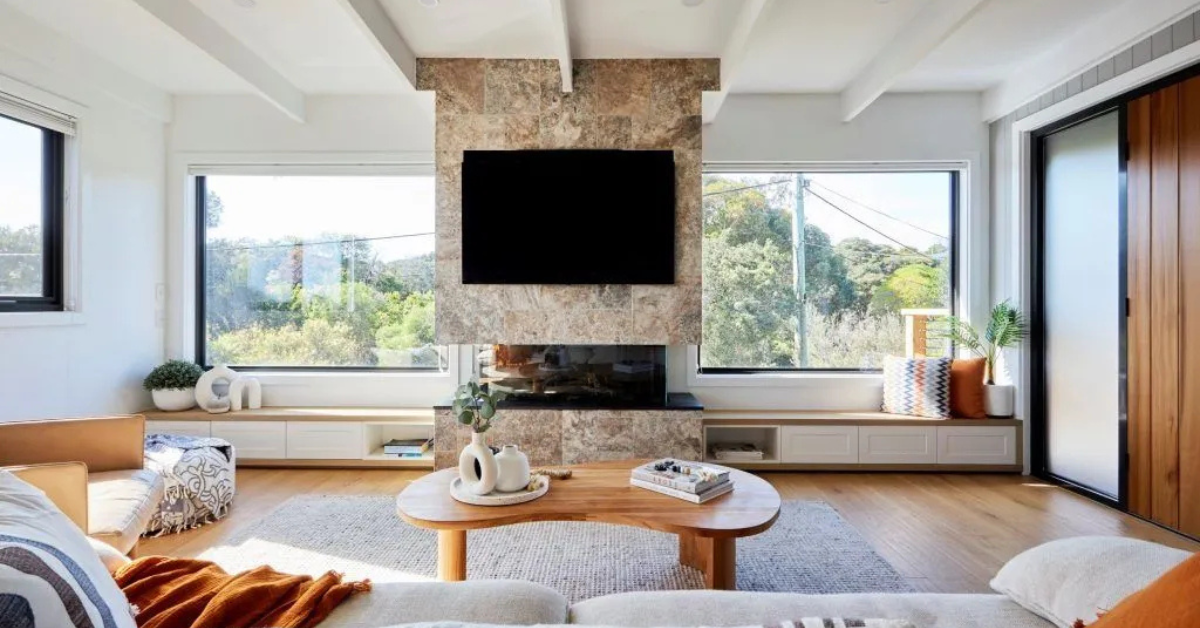
The transformation goes well beyond extra square metres. A well-designed upper level can capture bay or hinterland views you never knew you had, fill the home with natural light, and give everyone room to breathe. In suburbs like Mount Martha, Mornington and Frankston South, a thoughtful second storey can also lift your property value.
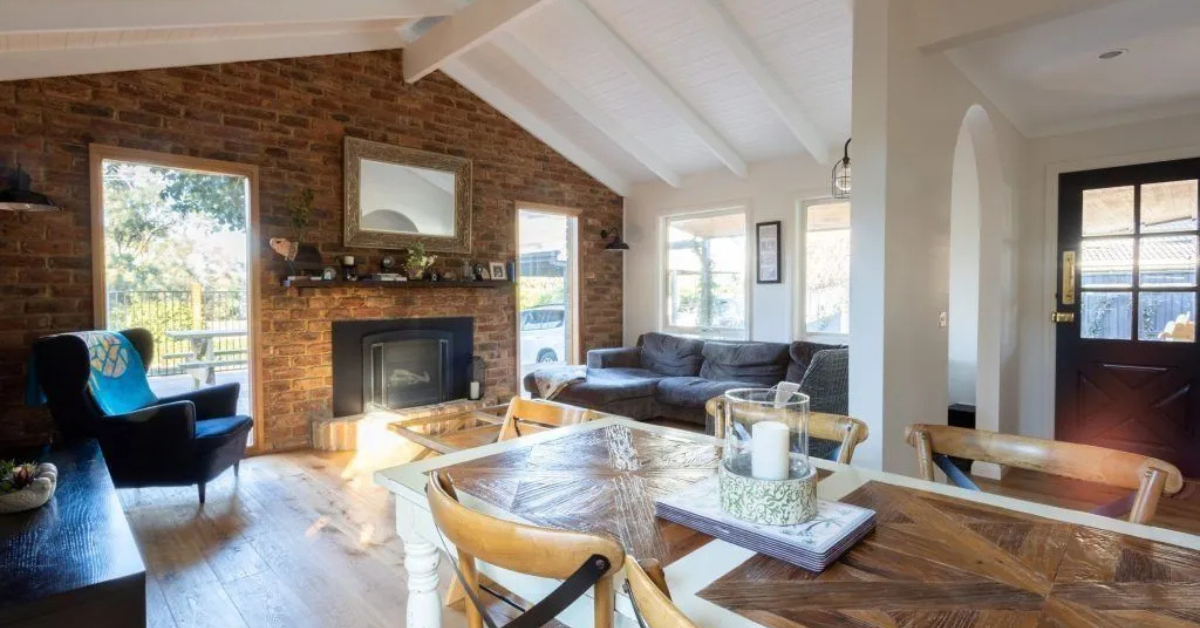
We see this often on Peninsula homes where a much-loved single-level house simply cannot stretch any further across the block. In our experience, going up often creates space for a private parents' retreat or a children's wing with treetop glimpses, while the original footprint, garden and outdoor entertaining area all stay exactly as the family loves them.
The success of a second storey extension often comes down to the decisions made early in the process. A poorly planned addition can clash with your existing roofline, create awkward internal flow, or trigger expensive structural surprises midway through. Careful early decisions, and the right team, shape everything that follows.
What a Second Storey Extension Costs in Melbourne and Across the Peninsula
As a guide, second storey extension Melbourne projects typically range from around $4,100–$6,500 per square metre, with premium finishes and complex sites sitting at the higher end. A modest upper level might start near $250,000, while a large, high-specification addition can move well beyond $500,000. Every home is different, so treat these as a starting point rather than a proposal.
Several factors drive your final investment:
- Structural work:
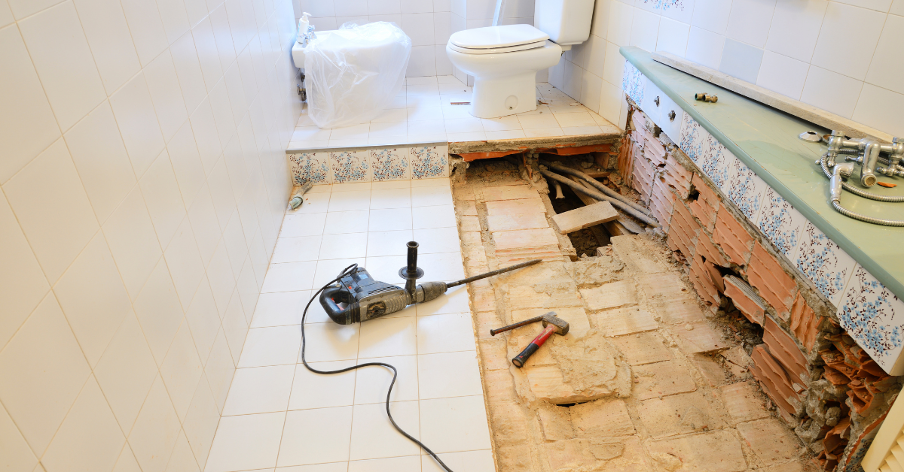
Older Peninsula homes often need strengthened footings or wall framing to safely carry a new level, which adds to the budget.
- Finishes and materials:
Cladding, windows, flooring and joinery can account for a large share of the total, and your choices here move the figure the most.
- Site access and complexity: Tight blocks, sloping coastal sites or limited street access can affect both cost and timeline.
- Professional fees: Design, engineering, energy reports and permits usually add roughly 20 to 35 per cent on top of construction.
Build a realistic contingency into your budget from the outset, ideally 10 to 15 per cent, so unexpected discoveries never derail your dream home. A transparent, itemised proposal, like the comprehensive proposal Proud Projects provides, lets you see exactly where your money goes before construction begins. Going up can also be smart value, since you avoid extensive earthworks and use land you already own.
Permits and Approvals in Victoria
Most second storey extensions require a building permit, issued by a registered building surveyor rather than the council itself. This confirms your project meets the Building Act and Building Regulations for safety and structural integrity, overseen by the
Building and Plumbing Commission (BPC).
Some projects also need a planning permit from the Mornington Peninsula Shire, particularly where overlays apply. Coastal, heritage, vegetation, significant landscape and design and development overlays are all common across the Peninsula, and they can influence height, setbacks, materials and even tree removal.
Recent reform has simplified the process for many homeowners. Under Amendment VC282, which took effect in September 2025, single dwellings on eligible lots are assessed through a streamlined, deemed to comply pathway under the updated Clause 54 single home code. Even so, overlays still apply, so local advice matters.
Always confirm your permit requirements before finalising your design. A trusted Mornington Peninsula builder will know which approvals your block needs and will manage the surveyor and council process for you, so you have support throughout the approvals process.
Design Considerations That Make the Difference
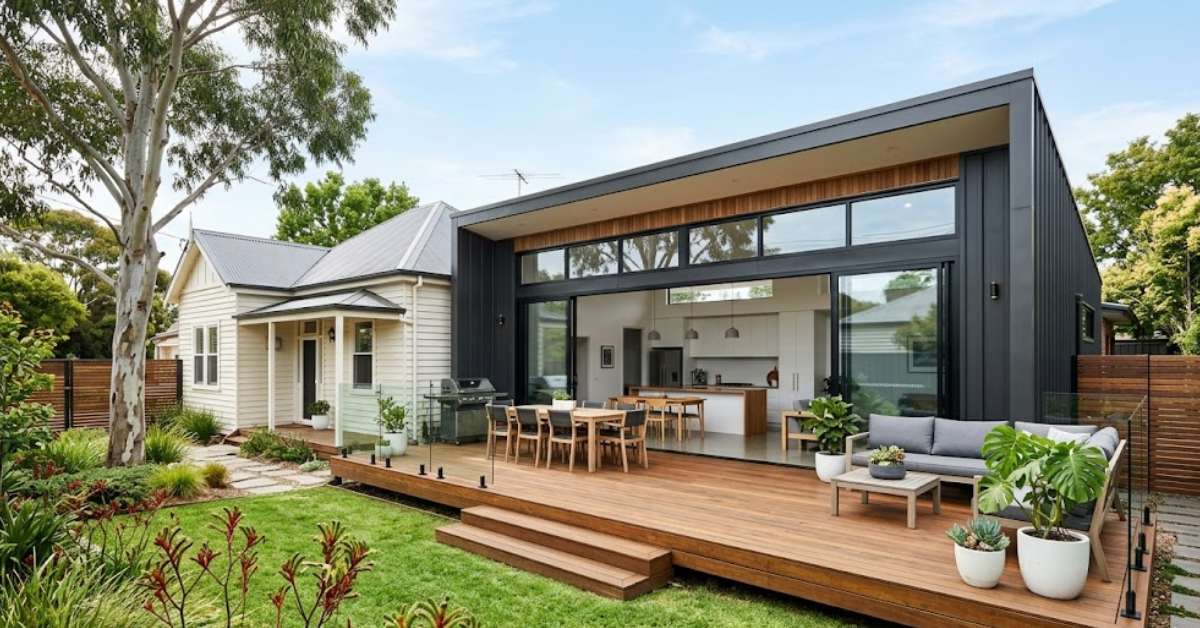
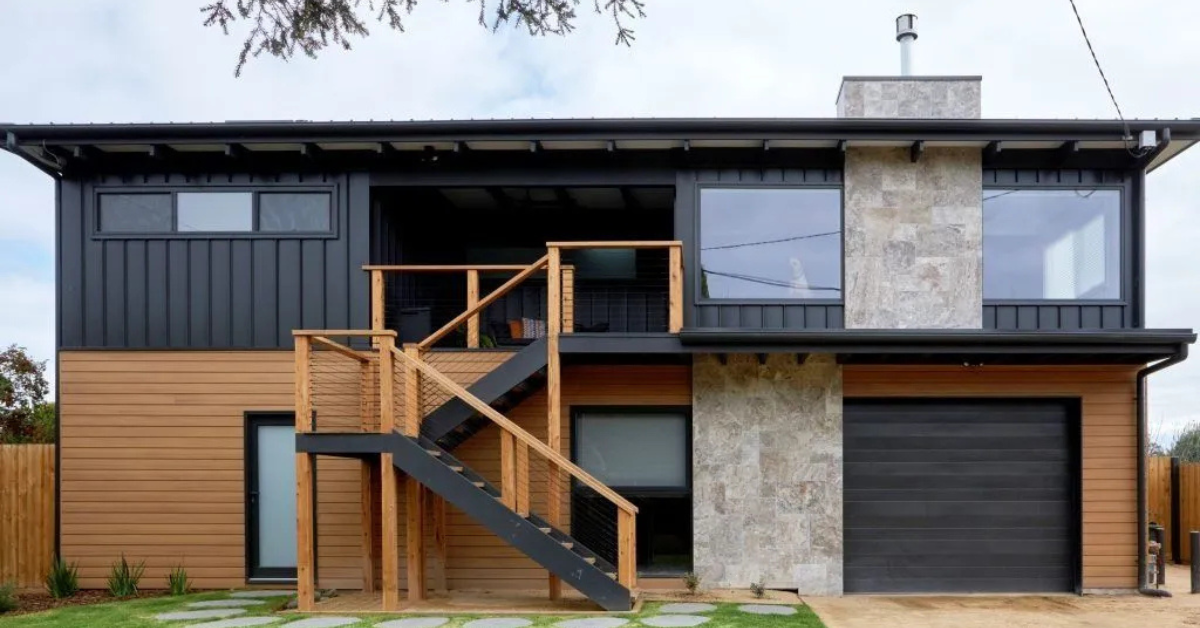
A successful second storey feels like it was always part of the home. The goal is seamless integration, where the new upper level complements your existing roofline, proportions and character rather than sitting awkwardly on top.
Think carefully about how the new level connects to the old. Staircase placement is one of the most important decisions, because it shapes flow on both floors and can quietly consume valuable space if rushed. Ceiling heights, natural light and window placement all influence how the finished rooms feel to live in. Moving bedrooms upstairs also frees the ground floor for open, connected living.
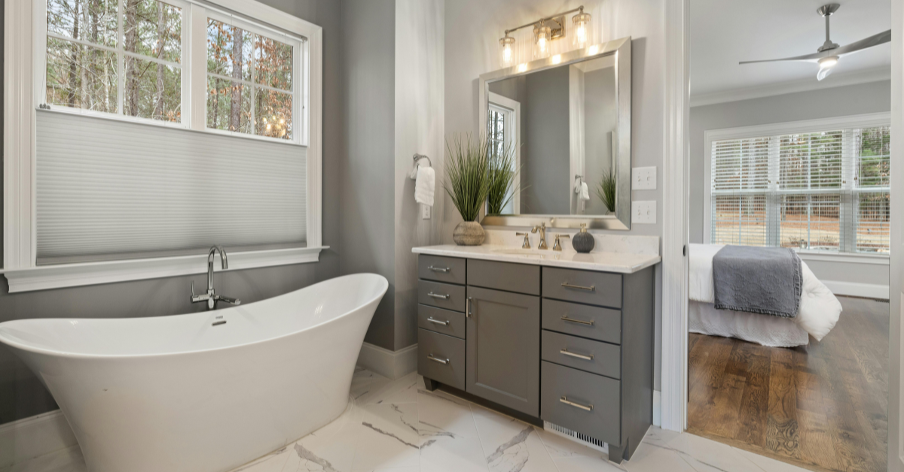
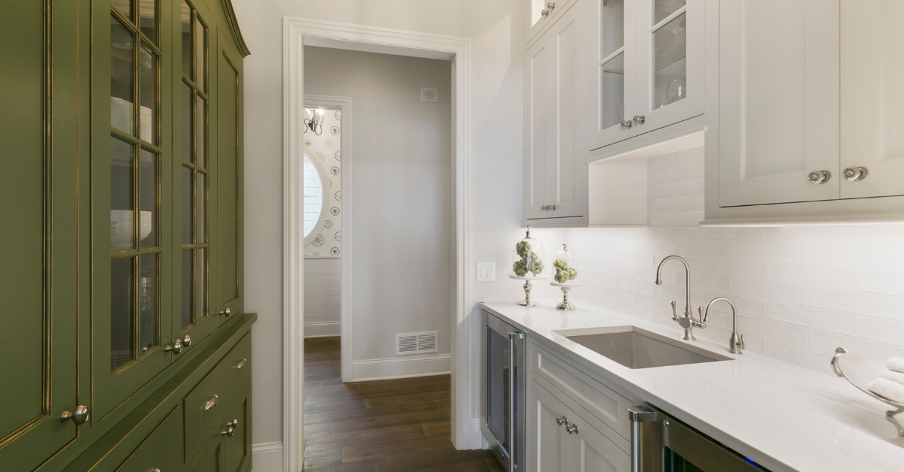
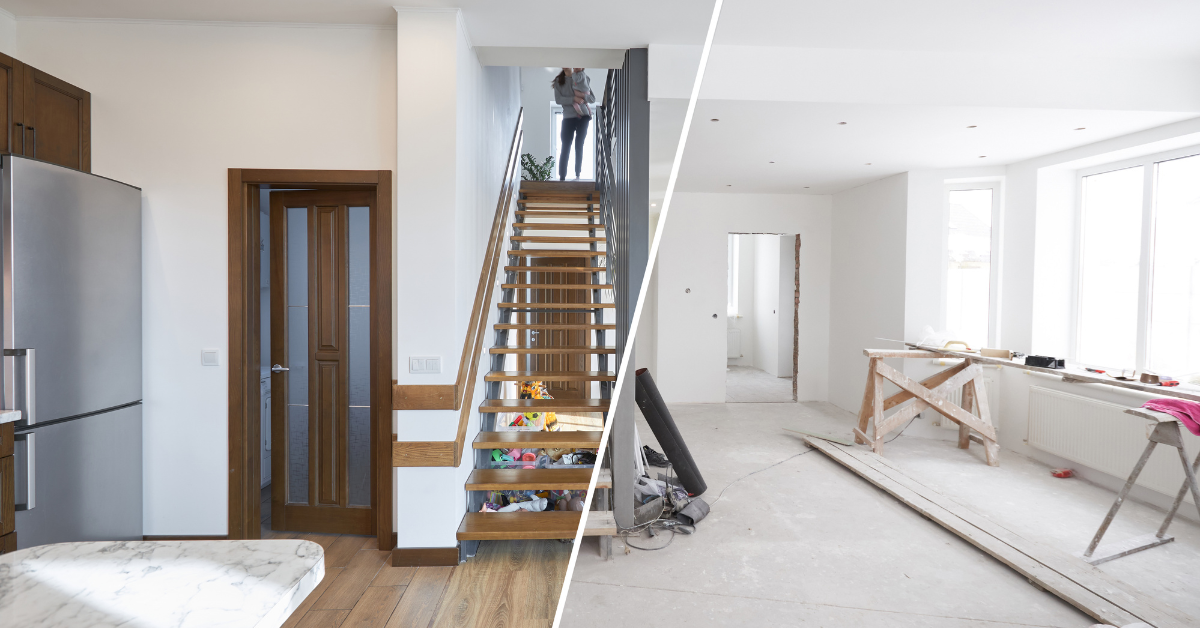
This is also the moment to think about your whole home. Many families pair an upstairs addition with a refreshed ground floor, tying the project together with a new kitchen renovation or a luxurious bathroom renovation upstairs. Coordinating these together is more efficient and delivers a consistent, considered finish throughout.
On the coast, material choice matters for durability as much as for looks. Salt air, weather exposure and the relaxed Peninsula aesthetic all point towards robust, low-maintenance finishes that still feel warm and characterful.
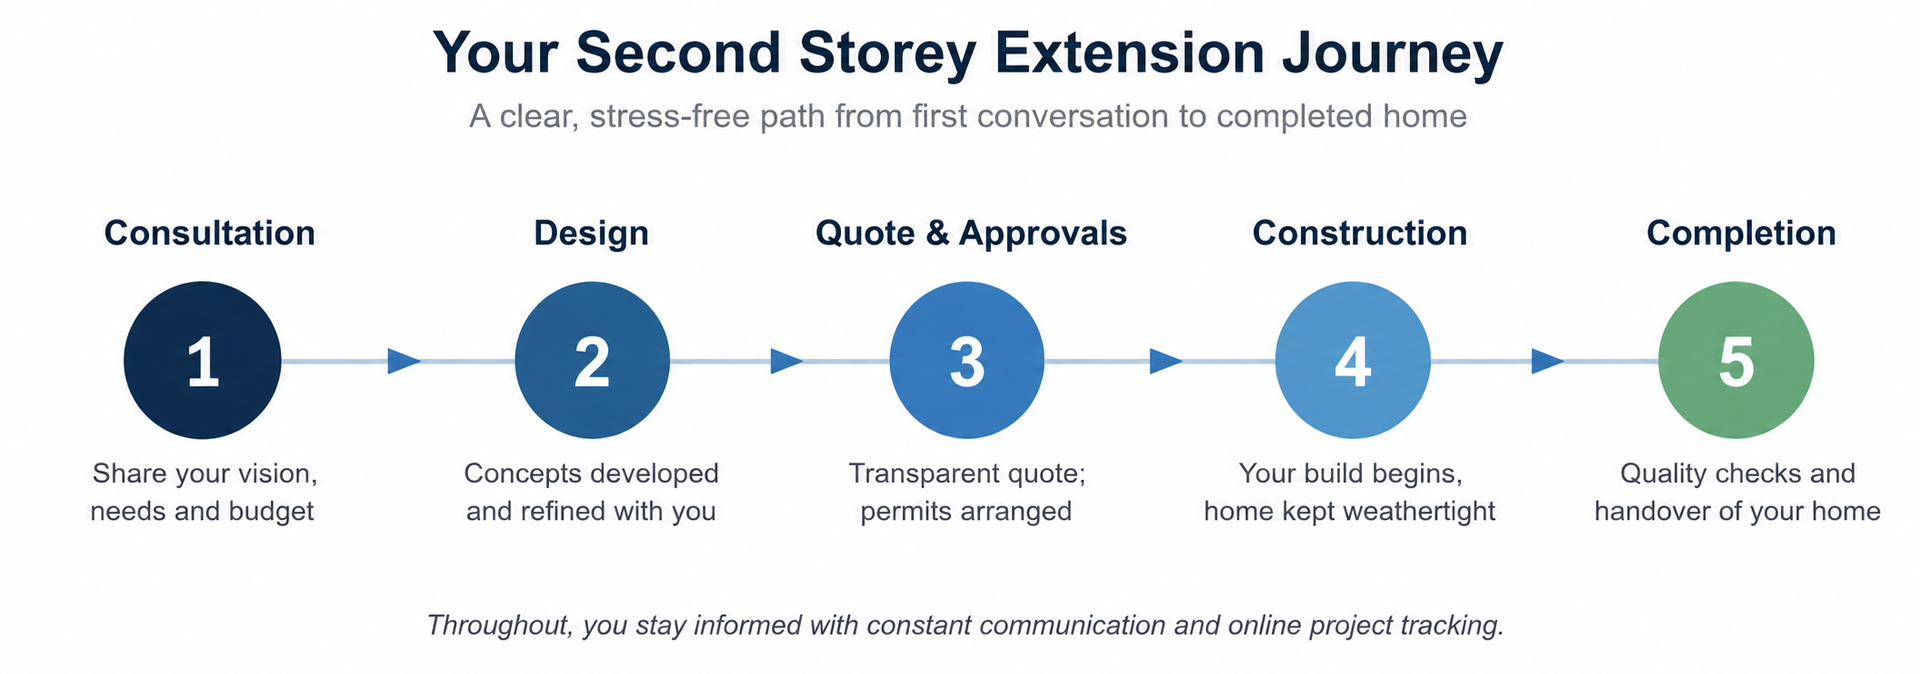
From First Conversation to Completed Home
Knowing what to expect helps homeowners plan with greater confidence.. A well-run project follows a clear, predictable path, so you always understand the stage you are in and what comes next.