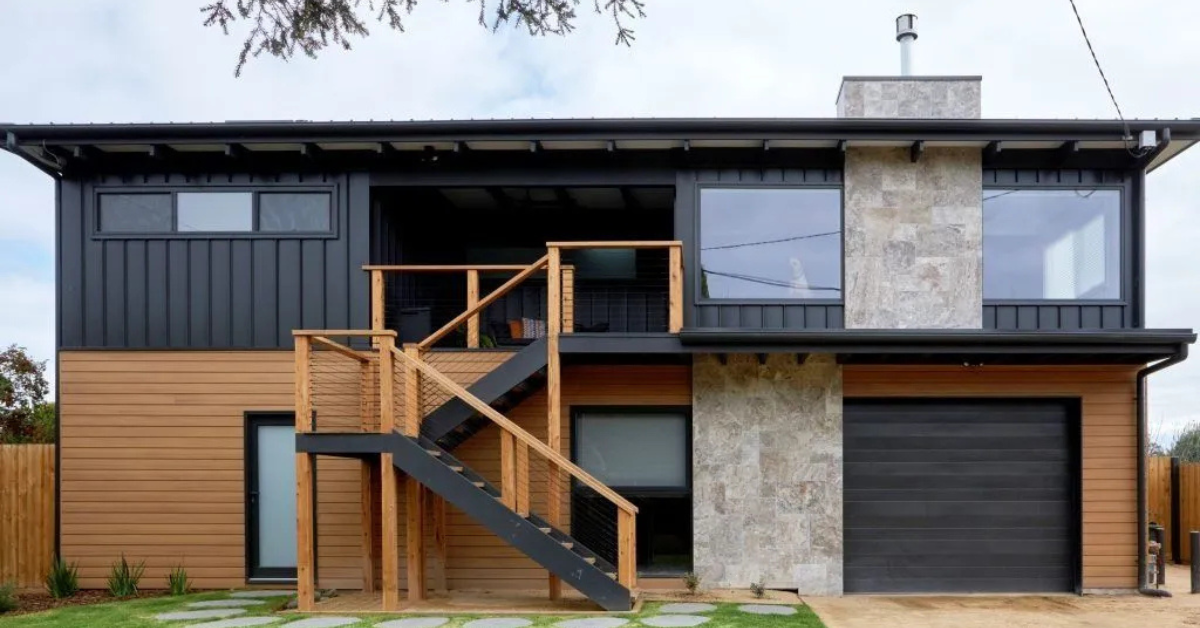
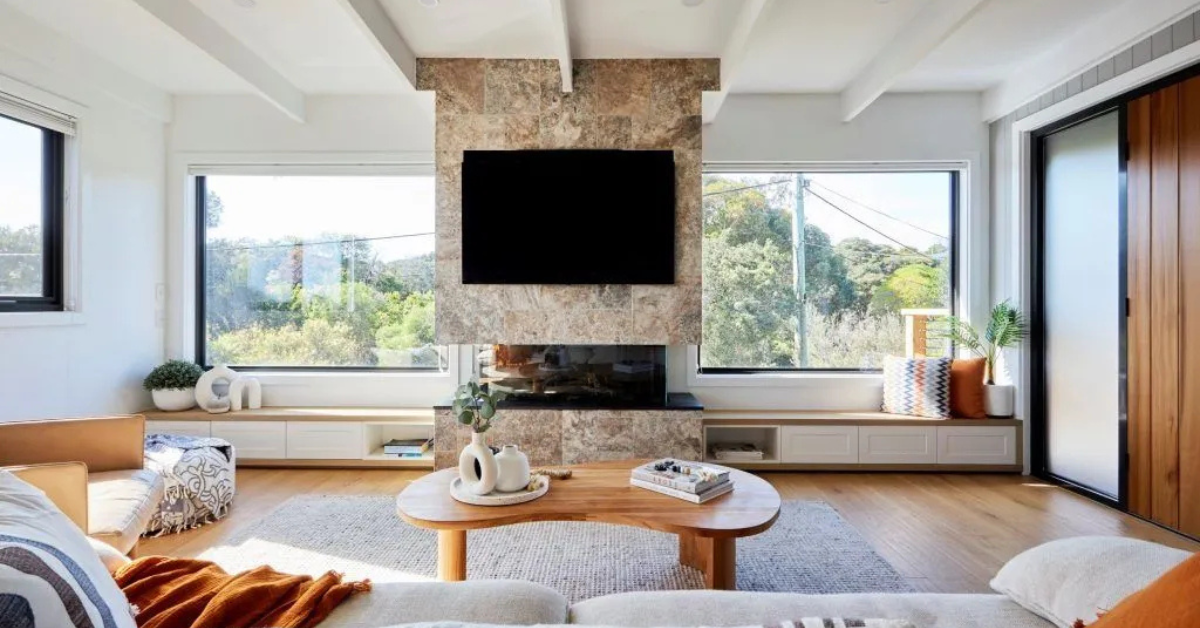
Garage Conversions on the Mornington Peninsula: Planning Rules, Costs & Ideas

Share this article

That spare garage is often the most underused room in the house. It stores boxes you have not opened in years, a car that lives on the driveway anyway, and gear gathering dust. A well planned garage conversion in Melbourne can turn that wasted floor space into the extra living space your family has been looking for.


For Mornington Peninsula homeowners, the appeal is clear. You gain valuable living space without the cost or complexity of a full extension, and you add real value to your property. Whether you dream of a home office, a light-filled living area or a private guest suite, the potential sits right behind the roller door.


In this guide we walk you through the planning rules, realistic costs and design ideas that make a garage conversion one of the smartest renovations you can undertake.


Why a Garage Conversion Makes Sense

As families expand, work moves home and hobbies take over, rooms that once felt generous can start to feel tight. A garage conversion answers that need without asking you to sacrifice your backyard or move house.


The transformation touches daily life in the best way. A hectic morning eases with a dedicated study, and ageing parents or adult children gain their own retreat. These are the moments that make your home work better for the way your family lives.


There is a financial upside too. Adding functional, permitted floor space is one of the more reliable ways to lift a property’s value across the Peninsula. A quality garage renovation usually costs less per square metre than building from scratch.


The risk lies in doing it poorly. A conversion completed without permits, proper insulation or thoughtful design can become cold, damp and hard to sell. We have seen Frankston South and Mount Martha homeowners inherit these problems after choosing the wrong builder. Careful planning and the right team make them entirely avoidable.


Planning Rules and Permits for a Garage Conversion in Melbourne

Turning a garage into a habitable room is more involved than a simple tidy up, so approvals matter. In Victoria, most conversions that change how a space is used, alter the structure or affect essentials like plumbing and ventilation will require a building permit.


A building permit confirms your project meets the National Construction Code and Victorian standards for natural light, ceiling height, insulation and fire safety. Your builder and building surveyor can guide you through the approvals required for your project. The Building and Plumbing Commission also provides helpful information about permits and building requirements.


A planning permit may also be needed, particularly if your property sits within an overlay such as heritage, bushfire or environmental significance, which are common in coastal parts of the Mornington Peninsula. Your local council can confirm what applies to your address.


Getting this right protects you. Work carried out without the correct permits cannot always be approved later, and it can complicate a future sale. Proud Projects helps to manage this process for you, liaising with surveyors and council so nothing is missed. For a broader look at approvals, Consumer Affairs Victoria offers a helpful guide to plans and permits.


What a Garage Conversion Costs

Costs vary with the size of your garage, the finish you choose and the services involved. As a general guide, a straightforward single garage conversion is a more affordable path to extra space than most home extensions, because the roof, slab and walls already exist.


Your investment usually covers insulation, linings, flooring, electrical work, heating and cooling, windows and doors, and the finishing touches that make the space feel like part of your home.

Budgets stretch with added plumbing for a bathroom or kitchenette, higher end finishes, or structural changes such as replacing the roller door with a wall and windows. These choices are yours, and we help you weigh them against your goals.


A transparent, itemised proposal is the best protection for your budget. At Proud Projects you receive a detailed proposal outlining the scope, allowances and costs before construction begins. If you are weighing this against a larger renovation, our guide on how much a full home renovation costs in Melbourne is a useful companion.


Design Ideas to Transform Your Garage

Once the practical elements are sorted, your garage becomes a blank canvas. Popular ways Peninsula homeowners reimagine the space include:

  • A home office or studio for focused, work from home days away from the household bustle.
  • An extra bedroom or guest suite, ideal for visitors, teenagers or multigenerational living.
  • A second living or media room for relaxed family time and movie nights.
  • A home gym or wellness space so your routine stays close to home.
  • A self contained retreat with a kitchenette and bathroom for older family members.

Natural light transforms a former garage, so we often suggest adding windows or glazed doors that connect the room to your garden. Quality insulation and climate control turn a once chilly space into somewhere comfortable year round. The Australian Government’s Your Home guide to insulation is a great starting point if you want to understand the difference it makes.

Thoughtful design also ties the new room to the rest of your house, with matching flooring, consistent paint tones and considered lighting so it feels original rather than added on. If your plans grow, the same care applies to our kitchen renovations and bathroom renovations.

From Consultation to Completion

A garage conversion runs smoothly when the process is clear, so at Proud Projects we keep you informed at every stage.

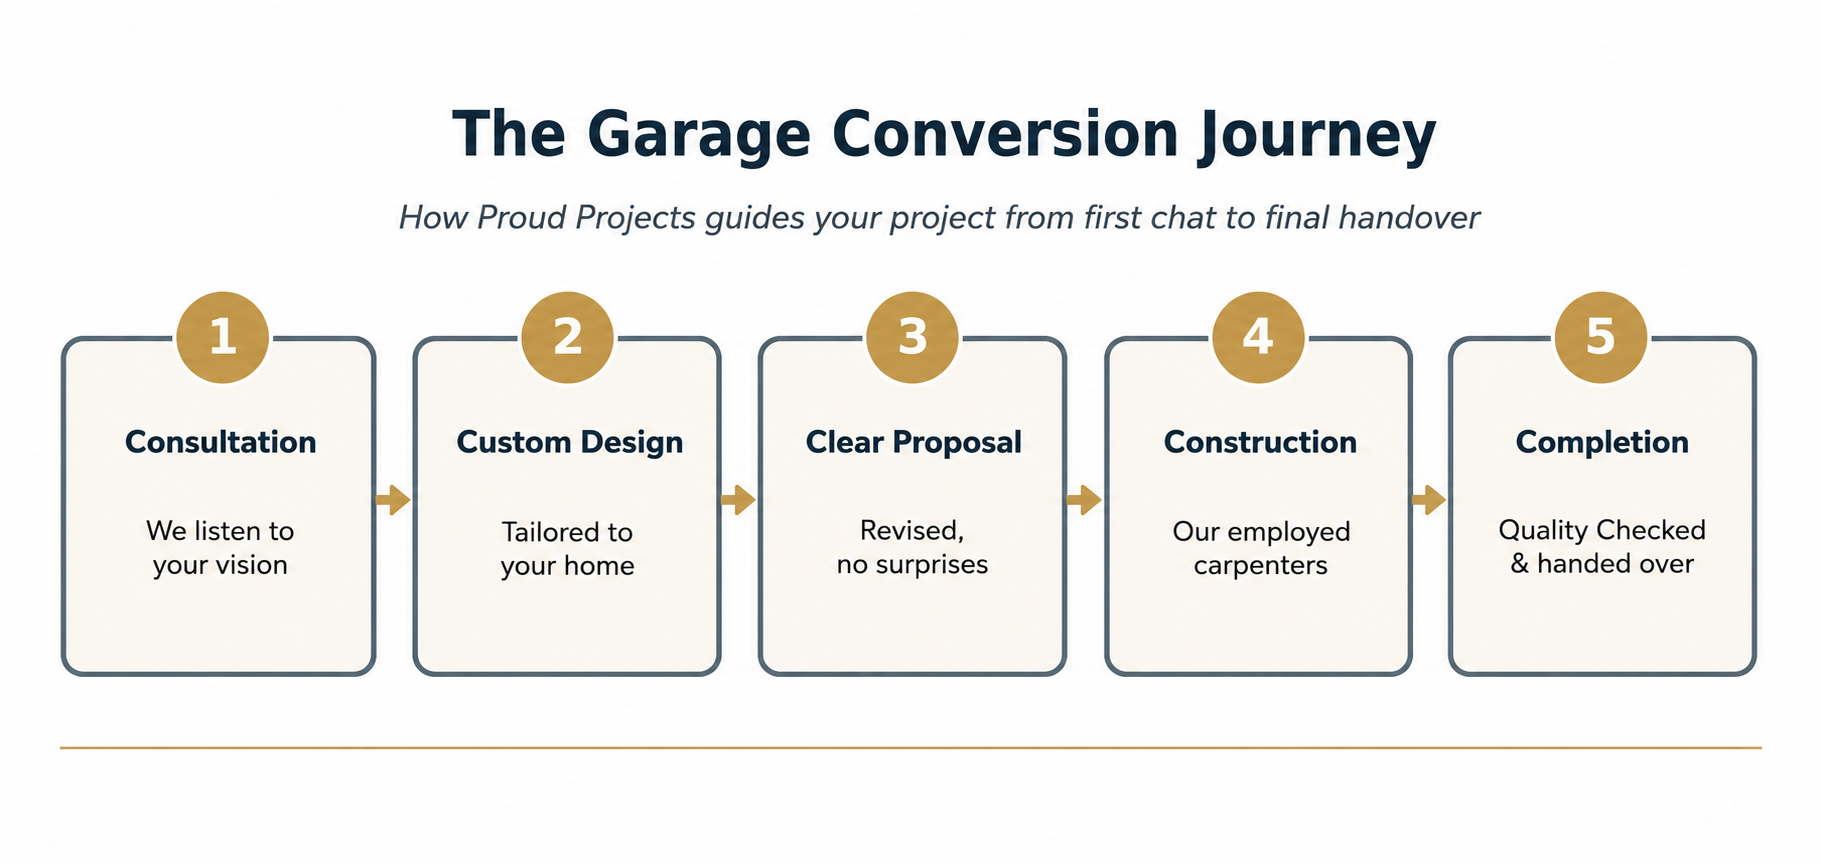
It begins with a personal consultation, where Chris listens to how you want to use the space and what you hope to achieve. From there our team develops a custom design tailored to your home and lifestyle.


Once you are happy, you receive a detailed proposal that sets out scope, materials and timeline in plain language. Construction then follows, carried out by our directly employed carpenters to a consistent, high standard. Throughout, our online project management system gives you access to schedules, daily logs and updates, so you always know how things are progressing.


The final stage is completion and handover, backed by rigorous quality checks. You walk into a finished room that integrates seamlessly with the rest of your home.

Signs It Is Time to Convert Your Garage

Not sure whether now is the right moment? These are the telltale signs that a garage conversion could be exactly what your home needs:


  • Your family has outgrown the current layout and every room feels stretched.
  • You are working from home and craving a dedicated, quiet space.
  • The garage stores clutter while the car lives on the driveway.
  • You want to add value before selling, or create room to avoid moving at all.
  • Ageing parents or adult children need their own private space.


If several of these ring true, it is worth starting the conversation. The ideal time to plan is well in advance of when you'd like the space completed, allowing time for design, approvals and scheduling. Planning early also gives you the opportunity to coordinate your garage conversion with any other renovations you may be considering.


Why Peninsula Homeowners Choose Proud Projects

As a trusted local builder, we understand Mornington Peninsula homes, the coastal climate and the way families here like to live. That knowledge shapes every conversion we deliver.


Your journey starts with Chris personally. Rather than a one size fits all package, you get a genuine conversation about your vision, and a design created around it.


Quality is never left to chance. Our carpenters are directly employed team members, not rotating subcontractors, which keeps standards consistent from the first cut to the final coat. Meticulous planning covers every detail, while checklists, photographs and management site visits hold the work to a high standard.


“Every garage conversion is different, and that is what we love about them. We sit down with you, understand how you live, and design a space that genuinely works for your family. Clear communication, careful planning and quality craftsmanship from start to finish.”

Chris Parrish, Director, Proud Projects


We are also fully licensed, registered and insured, giving you confidence your project is in experienced hands.


Your Garage Conversion Planning Checklist

Keep these essentials in mind as you plan your project:


  • Confirm whether a building permit, and possibly a planning permit, applies to your address.
  • Decide early how you will use the space, as this drives the design and budget.
  • Prioritise insulation, natural light and climate control for year round comfort.
  • Ask your builder how they communicate and whether progress is easy to track.
  • Request a clear, itemised proposal so you clearly understand what is included.
  • Plan your timeline a few months ahead to allow for design and approvals.


It also pays to ask whether a builder’s carpenters are employed directly, how quality is checked, and whether they are fully licensed and insured. The right answers point to a high-quality result and a well-managed renovation experience.


Recent Posts

home renovation ideas
By Emily Parrish August 11, 2026
Explore 5 home renovation ideas that add value to Mornington Peninsula properties. Proud Projects shares practical, stress-free tips for your dream home.
second storey extension melbourne
By Emily Parrish July 21, 2026
Planning a second storey extension? Proud Projects breaks down Mornington Peninsula costs, permits and design for a well-planned home transformation.
rear house extension ideas australia
By Emily Parrish July 14, 2026
Inspiring rear house extension ideas for Mornington Peninsula homes. Proud Projects builds bright, open living spaces with a stress-free, custom approach.
how much does a renovation cost
By Emily Parrish June 24, 2026
Wondering how much a renovation costs in Melbourne? Proud Projects shares transparent cost guides for full home renovations on the Mornington Peninsula.
house extension costs
By Emily Parrish June 17, 2026
Plan your Mornington Peninsula extension with confidence. Proud Projects breaks down 2026 house extension costs, hidden fees and what to expect.
home renovation services
By Emily Parrish May 26, 2026
Mornington Peninsula renovation guide from Proud Projects. Plan your dream home transformation stress-free with transparent quotes & quality craftsmanship.
kitchen renovation ideas
By Brandon Caspersz May 13, 2026
Kitchen renovation ideas for 2026 from Mornington Peninsula builder Proud Projects. Layouts, finishes, costs and trends for stress-free results.
By Emily Parrish May 8, 2026
If you’re considering bathroom renovations in Melbourne, you already know the stakes are high. A bathroom is one of the most personal spaces in your home, and getting it right means finding a builder who truly understands your vision, communicates clearly and delivers quality you can see and feel every single day. For homeowners across the Mornington Peninsula, the challenge is rarely a lack of options. It’s finding a builder who communicates clearly, plans properly and follows through on what they say. That’s the foundation Chris Parrish built Proud Projects on back in 2017: transparent communication, meticulous craftsmanship and a genuine commitment to making the renovation process stress-free. This guide walks you through everything you need to know about planning a bathroom renovation, from realistic costs and smart design choices to choosing the right local builder. Whether you’re refreshing a compact ensuite in Frankston South or transforming a family bathroom in Mount Martha, you’ll find practical advice to help you make confident decisions and protect your investment.
kitchen renovation
By Emily Parrish April 7, 2026
Kitchen renovation costs, timelines and expert tips for Mornington Peninsula homeowners. Proud Projects explains what to expect for your dream kitchen in 2026.
Couple shaking hands with a professional at a construction site; blueprints, workers in background.
By Admin December 3, 2025
When it comes to transforming your home, one of the biggest decisions you’ll face is whether to renovate your existing space or start fresh with a complete rebuild. It’s a